Walk-In Closets in Ghana: Everything You Need to Know Before You Build One
By 44 Wood | Custom Wardrobes, Walk-In Closets & Bedroom Furniture in Accra, Ghana
There’s a moment in many Ghanaian homes that almost every homeowner recognises. You’re standing in your bedroom, door to the wardrobe open, clothes packed in so tightly that finding anything is a daily battle. Shirts are creased before you wear them. Shoes are stacked on top of each other. Bags are piled in corners. And yet the wardrobe is technically full, even though you feel like you have nothing to wear.
The problem isn’t the clothes. It’s the storage.
A walk-in closet changes this completely. Not just because it gives you more space, but because it gives you organised space designed around the way you actually dress, the clothes you actually own, and the way you want to start and end each day.
At 44 Wood, we design and build custom walk-in wardrobes and fitted wardrobes across Accra, Tema, and beyond. We’ve recently completed a walk-in closet project that demonstrates exactly what’s possible and in this post, we’re breaking down everything you need to know before you commission one for your own home.
What Exactly Is a Walk-In Closet?
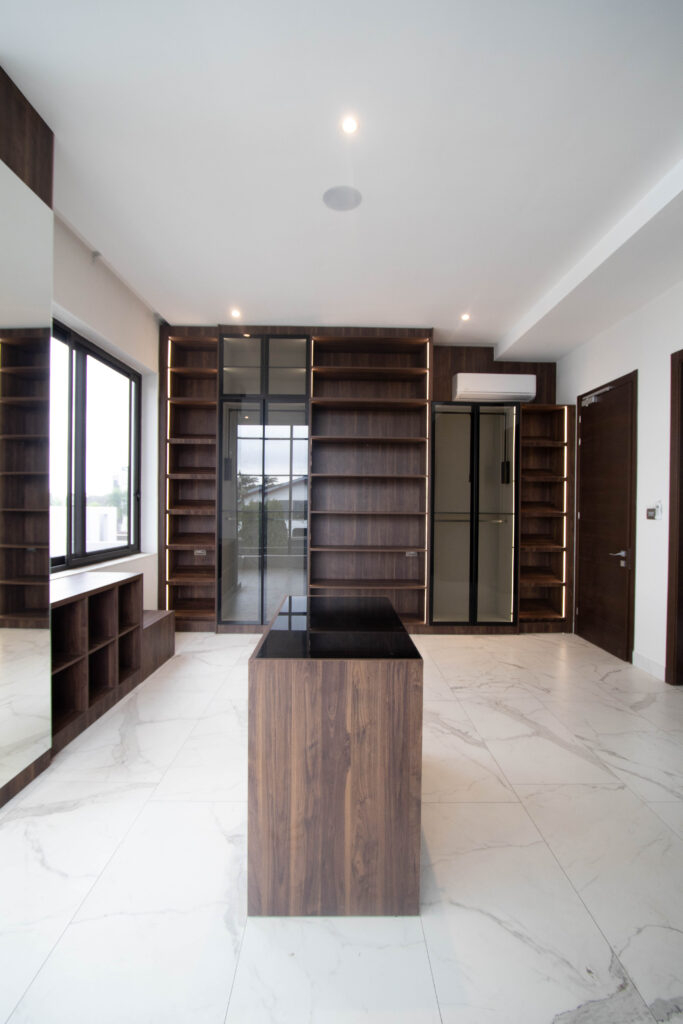
A walk-in closet (also called a walk-in wardrobe or dressing room) is a dedicated room or large alcove within a bedroom that is fitted out entirely as clothing storage and dressing space. Unlike a standard built-in wardrobe that you stand in front of, a walk-in closet is a space you step into with storage running along multiple walls, space to move around, and often a central island or seating area.
The result is a personal dressing room that keeps your clothing, shoes, bags, accessories, and personal items organised in a way that a standard wall wardrobe simply cannot match. In many homes in Accra and Tema particularly in master bedrooms with generous square footage, the walk-in closet has become one of the most requested and most appreciated features of the entire house.
Why Ghanaian Homeowners Are Choosing Walk-In Closets
The Wardrobe Problem Is Real Here
In Ghana, wardrobe space is a genuine daily issue for a specific reason: Ghanaian dressing culture is layered. Many households maintain both everyday Western clothing and a collection of traditional attire like Kente, Kaba, Batakari, Ankara prints which require entirely different hanging, folding, and storage approaches. Formal work clothing needs to be wrinkle-free and accessible. Shoes are often collected seriously. Accessories and jewellery need their own space.
A standard two or three-door bedroom wardrobe cannot accommodate all of this properly. Clothes get compressed together, traditional fabric gets damaged, shoes end up in bags or under the bed. The walk-in closet solves this by giving each category of clothing and accessory its proper designated space.
The Master Bedroom Has Become More Than a Sleeping Room
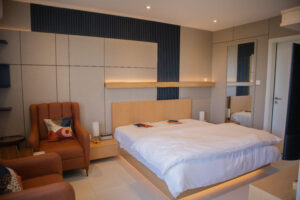
Homes built or renovated in Accra over the last decade increasingly treat the master suite as a private retreat, a space that is genuinely luxurious and personal, not just functional. The walk-in wardrobe is central to this shift. Combined with a well-designed master bedroom and an en-suite bathroom, a custom walk-in closet elevates the entire private wing of the home to a different standard.
For homeowners building in developments like Trasacco, Airport Hills, East Legon Hills, and Cantonments where the home itself is a significant investment — the walk-in closet is now an expectation in the master bedroom, not an optional luxury.
Practical Organisation That Actually Holds Up
A well-designed walk-in closet is not just spacious but it is specifically organised. Every element of the interior is planned: hanging rails at the right height for long dresses versus shirts, shoe shelving at the right depth and spacing, drawer units for folded items, pull-out trouser racks, mirror placement, lighting. When you get this right, the closet doesn’t just look good on day one but it stays organised because there is a logical place for everything.
Walk-In Closet vs. Built-In Wardrobe: Which Do You Actually Need?
This is the first question to answer when planning your bedroom storage. Both are custom-built options that we offer at 44 Wood, the difference is fundamentally about space and scope.
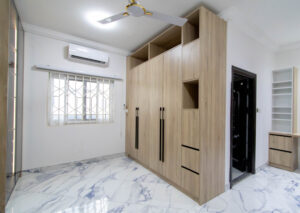
A built-in wardrobe (also called a fitted wardrobe or wall wardrobe) is built into a wall of the bedroom and typically accessed from outside. It can be highly functional with a well-designed interior, and for bedrooms without a dedicated dressing area, it is the right solution. A custom built-in wardrobe from 44 Wood is a significant upgrade over an off-the-shelf product measured precisely to your wall, finished to match your bedroom aesthetic, and fitted with a well-organised interior.
A walk-in wardrobe requires more floor space, typically a minimum of 2 metres by 2 metres to be genuinely functional, though the most impressive walk-in closets are considerably larger. If your bedroom or adjoining room has the space, the walk-in closet is the premium choice.
Choose a built-in wardrobe if:
- Your bedroom doesn’t have space for a separate dressing area
- You want maximum storage within the bedroom footprint
- You’re working with a more contained budget
Choose a walk-in closet if:
- Your master bedroom is generous in size, or you have an adjacent room that can be converted
- You have a large combined clothing and accessories collection
- You want a true dressing room experience with light, mirror, space to move
- The master suite is a priority design investment in your home
Designing a Walk-In Closet: The Elements That Matter
Whether you have a compact 3m x 2.5m dressing room or a full 5m x 4m walk-in suite, the design principles are the same. Here’s what we think through on every walk-in wardrobe design project at 44 Wood.
1. The Layout: How to Use Every Wall
The most functional walk-in closet layouts use a U-shaped or L-shaped arrangement, storage running along two or three walls with a central clear space. This maximises usable storage while keeping the room from feeling cramped.
A typical 44 Wood walk-in closet layout includes:
Long hanging rail zone: one full wall dedicated to long hanging: dresses, suits, Kente cloth on hangers, robes. Rails should be at least 1.8m clear height for floor-length garments.
Double hanging rail zone: a second wall with two rails stacked vertically, maximising capacity for shirts, trousers, blouses, and shorter items.
Shelving and drawer zone: integrated drawers for folded clothing, open shelves for folded items, and dedicated shoe shelving at an appropriate depth (typically 300–350mm for most shoes; deeper for boots or platform heels).
Island or bench: if space allows, a central island with drawers adds valuable surface space for folding, laying out outfits, and storing additional items. A built-in bench with storage underneath is an excellent use of the foot of the room.
Accessory storage: dedicated sections for bags, jewellery, ties, belts, and folded accessories. Pull-out drawers with felt lining for jewellery, open cubbies for bags, and tie/belt racks built into door panels.
2. The Interior Fittings: Where Function Lives
The exterior panels and door design get the aesthetic attention, but the interior fittings are where a walk-in wardrobe is made or broken. At 44 Wood, every interior element is custom-designed for the specific project:
Adjustable shelving: shelves that can be repositioned as your wardrobe needs change over time. Fixed shelving that was designed for shoes becomes useless when you need that space for folded jumpers.
Pull-out trouser racks: multiple horizontal rungs on a sliding frame allow trousers to hang flat without creasing, accessible from the front without disturbing other items. A detail that sounds minor until you experience it daily.
Soft-close drawers: the same principle as in our kitchen installations applies here. Drawers that close silently and gently are a quality-of-life detail that distinguishes a premium installation from a basic one.
Velvet and felt drawer liners: for jewellery drawers especially, the right liner protects delicate pieces and keeps small items in place.
Shoe shelving with correct spacing: standard shoe shelf spacing is designed for average Western footwear. We design shoe sections with the actual shoes in mind: heels need more vertical clearance than trainers; platform shoes need more depth; boots need either deeper shelves or a floor section with extra height.
3. Doors: The First Impression
The door design of a walk-in closet sets the tone for the entire room before you step inside. The most popular door configurations we install in Accra are:
Sliding doors: space-efficient and contemporary, sliding doors are ideal when the walk-in closet opening faces a tight bedroom space. A sliding door wardrobe with mirror or fluted glass fronts is a consistently popular choice: the mirror doubles the perceived space of the bedroom and adds a functional dressing element outside the closet itself.
Hinged doors: when space allows for doors to swing open, hinged options offer a wider, more dramatic opening and a more traditional, formal look. Double hinged doors create a statement entrance to the dressing room.
Open entrance: increasingly popular in larger master suites, some walk-in closets have no door at all, just an architectural opening, sometimes with a curtain or pocket door. This works beautifully when the closet interior is styled well, since it becomes a visible design feature of the bedroom.
Sliding mirror door wardrobe: the full-mirror sliding door on a walk-in entrance is a design choice we’re fitting regularly across Accra and Tema. It adds dressing functionality, reflects light into the bedroom, and makes the overall bedroom space feel significantly larger.
4. Lighting: Often Overlooked, Always Noticed
A walk-in wardrobe with poor lighting is a frustrating one. Colour-matching is difficult, items at the back of shelves are hard to see, and the space loses the premium feel that the rest of the design creates.
The best walk-in closet lighting uses a combination of:
Overhead ambient lighting: a central ceiling fixture or LED panel that illuminates the whole space evenly. This is the baseline.
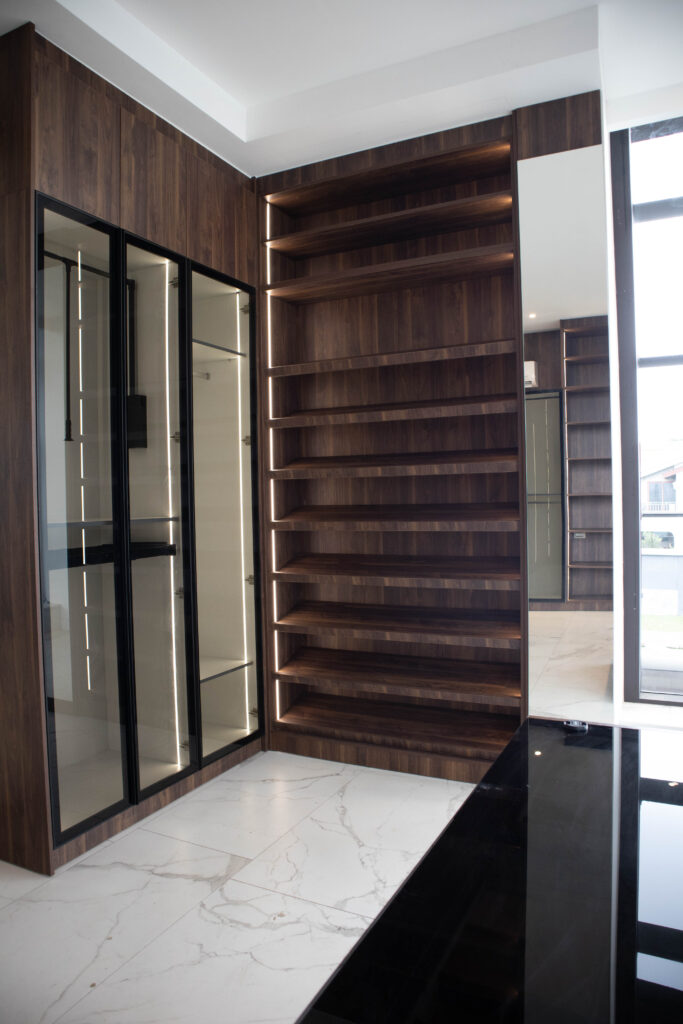
LED strip lighting under shelves and inside hanging sections: illuminates specific zones and makes it easy to see items at any position in the closet. This is the detail that transforms a functional closet into a boutique dressing experience.
Mirror lighting: if there is an integrated mirror (which every well-designed walk-in closet should have), side-mounted strip lighting provides even, shadow-free illumination for dressing and grooming. Overhead light alone creates unflattering shadows; side lighting solves this.
Motion-activated lighting: optional, but a popular specification in our Accra projects. The closet light comes on when you step in and turns off after you leave. Small detail, significant daily convenience.
5. Materials and Finish: What Holds Up in Ghana’s Climate
The same principle that applies to our kitchen cabinets applies equally to walk-in wardrobes: the materials used must be suited to Ghana’s tropical climate. High humidity, consistent warmth, and the dust that comes with the harmattan season all affect how wardrobe materials perform over time.
At 44 Wood, we use premium European-grade MFC board sourced from Italy and Turkey for all our wardrobe carcasses and shelving, the same supply chain as our kitchen installations. The melamine surface is bonded at factory level under high pressure, with all edges sealed with heat-bonded edge banding that prevents moisture ingress at the most vulnerable points.
For door fronts, we offer a wide range of finish options:
High-gloss painted MDF: a smooth, lacquered surface in any colour. Particularly popular for walk-in closet doors in contemporary master bedrooms.
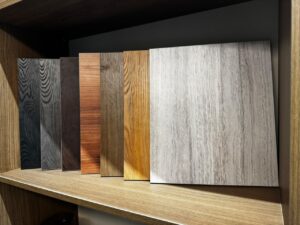
Wood grain MFC panels: warm oak, walnut, or ash grain finishes that give the closet a natural, residential feel.
Mirror panels: framed or frameless mirror inserts on sliding door systems. Functional and visually expansive.
Fluted glass panels: a more decorative option, adding texture and a boutique-wardrobe quality to the entrance.
Aluminium frame systems: for sliding door wardrobes specifically, quality aluminium tracks and frame profiles ensure smooth, long-lasting operation. We do not use cheap track systems; the hardware used in our sliding door wardrobes is sourced for longevity and smooth performance.
The 44 Wood Walk-In Closet Project: What We Built
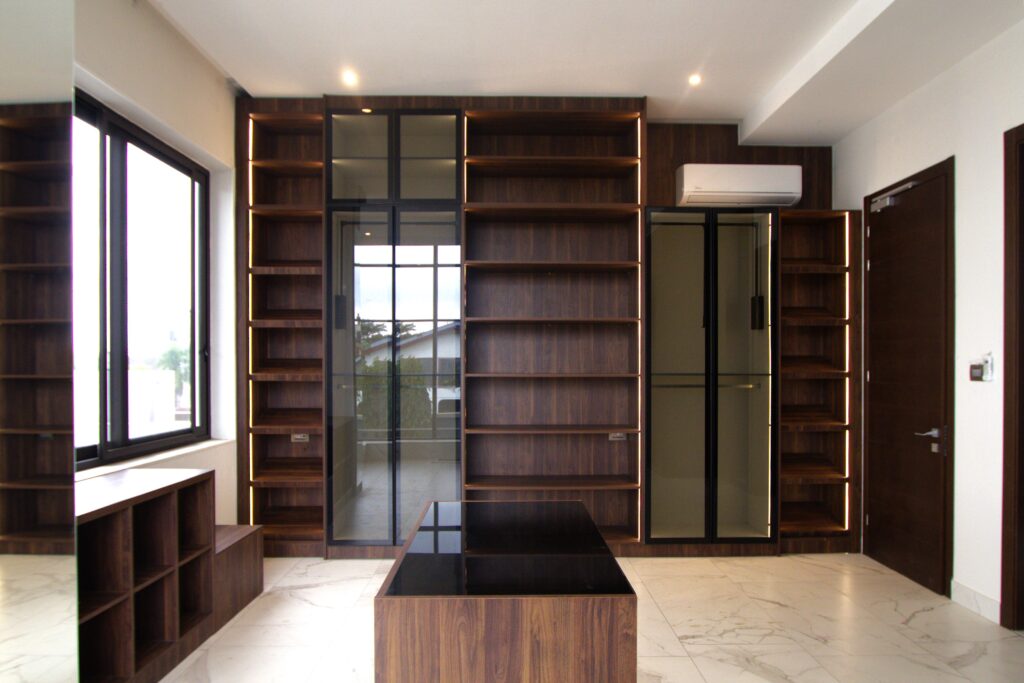
Our most recently completed walk-in closet project is a master suite dressing room for a home in Accra and it showcases everything discussed in this post working together as a complete design.
The brief was to transform an adjacent room into a full walk-in wardrobe that would accommodate two people’s clothing and accessories: a combination of business formal attire, traditional Ghanaian wear, casual clothing, shoes, and accessories and to make the space feel genuinely luxurious, not just functional.
The installation included a U-shaped layout with full-length hanging on one wall, double-rail hanging on the second, and an integrated island with six drawers and a marble-effect surface in the centre. Custom shoe shelving was built to accommodate over 40 pairs with individual display spacing. Jewellery and accessory drawers were lined in grey velvet. LED strip lighting was installed under every shelf and inside each hanging zone, with a statement central ceiling fixture providing ambient illumination. Sliding mirror doors were specified for the entrance, reflecting light back into the bedroom and providing full-length dressing functionality before entering the closet.
The finish is a warm oak grain MFC throughout, with brushed gold hardware wardrobe rails, drawer pulls, and frame details, that gives the space a boutique hotel quality in a private home in Accra.
This is what a custom walk-in wardrobe looks like when every detail is designed with intention.
What Does a Walk-In Closet Cost in Ghana?
This is the question most people have but don’t always ask directly and we believe in answering it honestly.
The cost of a custom walk-in closet in Ghana depends on three primary factors: the size of the space, the complexity of the interior fittings, and the finish materials specified. A compact but well-designed dressing room of around 3m x 2m will cost considerably less than a full-size 5m x 4m suite with island, full LED lighting, and premium finishes.
What we can tell you is this: a custom walk-in wardrobe from 44 Wood is not positioned at the bottom of the market, and we are transparent about why. The materials we use, the hardware we specify, the installation quality, and the one-year guarantee we provide represent a premium that justifies itself over years of daily use. A poorly built closet with cheap materials, inadequate edge sealing, and bargain-grade sliding tracks degrades visibly and functionally within two to three years. A well-built one from 44 Wood still looks and functions like a quality installation a decade later.
For a project-specific quote tailored to your space, your storage needs, and your finish preferences, we invite you to visit our showroom or contact us directly.
Common Walk-In Closet Mistakes to Avoid
Before you commission any walk-in wardrobe from us or anyone else, here are the mistakes we see most often in Ghana that are worth avoiding:
Not measuring your actual wardrobe. Before any design conversation, count and categorise what you own. How many long-hanging items? How many shoes? How many drawers of folded clothing? This information should drive the interior layout, not be adjusted to fit a pre-set design.
Underestimating lighting. It is almost impossible to over-light a closet. If in doubt, add more lighting zones. The cost is low; the daily benefit is high.
Choosing quantity over quality on hardware. Sliding door tracks and drawer runners that feel smooth on day one but start sticking or jumping within a year are a constant frustration. Hardware quality is not visible in a photo but is felt every single day.
Forgetting ventilation. A closed dressing room without airflow becomes musty. This is especially relevant in Ghana’s humid climate. Even a louvred door panel or an air vent connection makes a significant difference.
Not planning for growth. Your wardrobe will grow. Build in some buffer with a few extra shelves, an adjustable section, slightly more hanging rail than you currently need. A closet that feels exactly full on day one is a closet that feels overcrowded within two years.
Ready to Design Your Walk-In Closet?
We design and build custom fit-outs across Accra for spaces of every scale and we bring the same standards of design thinking and material quality to every project regardless of size.
At 44 Wood, every project starts with proper site measurements, thoughtful design, quality craftsmanship, and professional installation ensuring your cabinetry is built specifically for your home.
If you’re ready to experience modern furniture design, crafted with precision, style, and collaboration at its core, 44 Wood is ready to design with you, for you. Why settle for generic when your bedroom can reflect your style, personality, and space perfectly? If you’re dreaming of a kitchen space that’s functional, elegant, and uniquely yours, it’s time to talk to 44 Wood.
let 44 Wood bring your vision to life with a custom space that fits your space, preference and your lifestyle. Discover more: https://44wood.com, Message 44 Wood on WhatsApp. https://wa.me/message/7HF3H2PGFS4GP1, Visit our showroom in Dzorwulu, Accra or call 0592221787 to get started
44 Wood | Custom Walk-In Closets · Fitted Wardrobes · Kitchen Cabinets · TV Units · Cladding · Bedroom Furniture One of the leading furniture manufacturers in Ghana – designing and installing bespoke interiors across Accra and Tema for over a decade.