What a Properly Built Custom Kitchen Looks Like in Ghana
By 44 Wood | Custom Kitchen Cabinets, Fitted Kitchens & Kitchen Furniture in Accra, Ghana
Every kitchen we build at 44 Wood starts the same way; not with boards, not with tools, but with a conversation. What do you cook? How often? Who uses the space? What have you always wanted that your current kitchen has never given you?
The answers to those questions shape everything that follows. The layout. The materials. The storage logic. The finishes. The hardware. A custom kitchen built in Accra for a Ghanaian household is not the same as one built for a flat in London or an apartment in Dubai and it shouldn’t be. It should be built for the way you actually live.
This is the story of one of our recent kitchen project, a full fitted kitchen design and installation completed right here in Accra. We’re sharing it in detail because we believe the best way to understand what custom kitchen cabinets in Ghana can look like is to see the thinking, the decisions, and the result.
The Brief: What the Client Wanted
The clients had recently completed construction on their home and were ready to fit the kitchen properly. They’d lived with the bare shell long enough to know exactly what frustrated them about the kitchens they’d had before: not enough storage, surfaces that looked tired within two years, and a layout that didn’t suit the way they cook.
Their cooking is serious. Daily meals, often for extended family, with the kind of Ghanaian cooking that means multiple pots on the fire, prep work that spills across every available surface, and a cooker that runs hard every single day.
They wanted a modern kitchen cabinet design; clean lines, no fuss, nothing that would date quickly. They wanted maximum storage. They wanted it to handle daily Ghanaian cooking without showing its age in three years. And they wanted it to look, in their own words, “like a proper kitchen.”
What they didn’t want was a kitchen assembled from imported flat-pack units that weren’t made for their specific space, or a locally-built kitchen using cheap board that would swell in Ghana’s heat and humidity.
This is exactly the kind of brief 44 Wood was built for.
The Design Process: From Measurements to Concept
The first visit to the site is always a measuring session but it’s also a listening session. Our designer spent time in the kitchen understanding how the clients move through the space, where the cooker would sit, how natural light enters the room, and where the primary workflow runs from fridge to prep to cooking to plating.
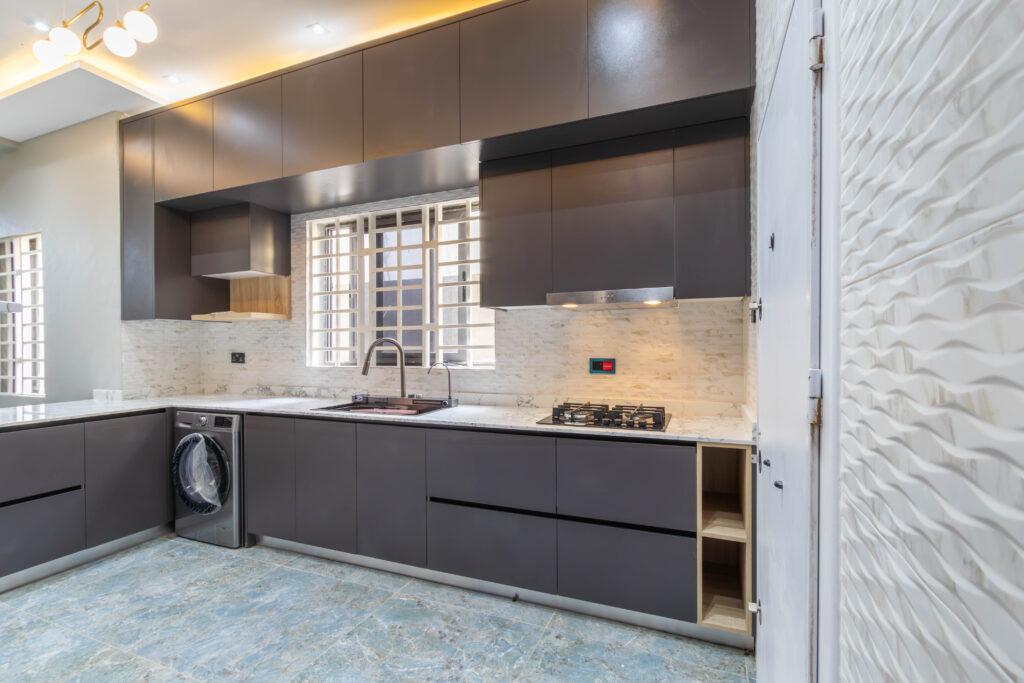
The kitchen’s dimensions and the clients’ workflow pointed clearly toward an L-shaped kitchen design, the most practical layout for the available footprint. An L-shape creates two distinct work zones that flow naturally: prep on one side, cooking on the other, with the sink positioned at the corner junction for easy access from both directions.
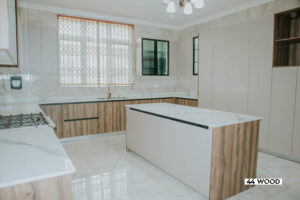
To extend the usable surface area and add a third functional zone, we incorporated a kitchen island, a standalone counter unit positioned in the centre of the kitchen that provides additional prep space, integrated storage on both accessible sides, and an informal gathering point when family is in the kitchen. The island also creates a natural visual separation between the cooking zone and the doorway through to the dining area, giving the kitchen a sense of structure without closing it off.
The Materials: What We Actually Used and Why
This is the part of any kitchen project that matters most for long-term performance and it’s the part that is most often glossed over by other kitchen suppliers.
Cabinet Carcasses – Premium MFC Board (European Grade)
The bodies of all the cabinets are built from high-density MFC (Melamine Faced Chipboard) sourced from our Italian and Turkish suppliers. This is 18mm board with a moisture-resistant core and a factory-applied melamine surface not the thin, low-density board found in cheap furniture from China Mall or assembled by local carpenters at the timber market.
The distinction matters enormously for kitchen cabinets in Ghana. Our climate is not forgiving. Heat, humidity, steam from daily cooking, these conditions destroy cheap board quickly. Swelling, delamination, warping and we see it constantly in kitchens that were installed elsewhere and failed within a few years. The MFC boards we use are the same grade used by serious kitchen furniture manufacturers across Europe, and they are specified precisely because they hold their integrity in tropical conditions.
All edges including internal cabinet edges that no one sees are finished with heat-bonded edge banding. This is the detail that most separates a professional installation from a workshop job. Unsealed edges are where moisture enters and damage begins.
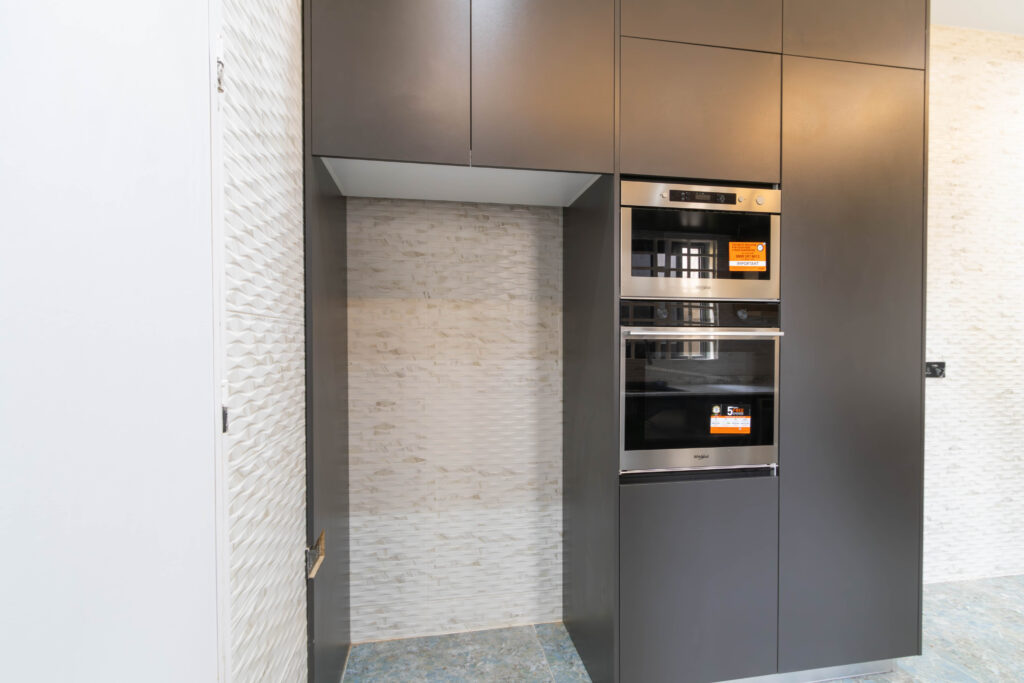
Cabinet Doors – Painted MDF Fronts
The clients wanted a clean, uniform look without visible wood grain a full painted finish in a warm off-white that would keep the kitchen feeling light and spacious. For this, MDF (Medium Density Fibreboard) door fronts are the correct material choice. MDF takes paint to an ultra-smooth finish that no other board material can match, and the result is exactly the kind of seamless, sophisticated look the clients were after.
The Finish Colour
The chosen colour is a warm off-white, not a stark, clinical white, but a creamy tone with warmth in it. This decision was deliberate. Pure bright white in a Ghanaian kitchen shows every mark and can feel harsh under natural light. The warm tone reads as clean and modern without the maintenance burden of a stark white finish.
The upper wall cabinets and lower base cabinets are finished in the same colour, creating visual consistency throughout the space. The island is treated as a feature finished in a slightly deeper, contrasting tone that anchors the centre of the kitchen and gives it visual weight.
Countertops
For a kitchen that cooks as seriously as this one does, the countertop material needs to be able to handle high heat, heavy chopping, and daily contact with everything from raw meat to hot pots. We specified countertops throughout with an edge profile that is clean and modern, with a surface that is effectively indestructible in daily kitchen use.
Granite is the ideal countertop material for custom kitchen cabinets in Ghana for several reasons: it stays cool even in Accra’s heat, it is completely heat-resistant so hot pots can go directly from the cooker onto the surface, it doesn’t stain when properly sealed, and it has a natural depth and variation that no engineered surface fully replicates.
Hardware: Soft-Close Throughout
Every hinge and every drawer runner in this kitchen is soft-close. This is a baseline standard at 44 Wood, not an optional upgrade. Soft-close hardware uses a hydraulic mechanism to slow doors and drawers in the final stretch of travel, preventing slamming and protecting the cabinet structure from the cumulative damage that constant impact causes over years of use.
The Layout: How the Storage Was Designed
One of the most important things a custom kitchen cabinet build allows is storage designed around what you actually own and how you actually cook, not around what fits in a standard 600mm cabinet run.
Base Cabinets – Pull-Out Drawers, Not Fixed Shelves
The lower base cabinets are fitted throughout with deep pull-out drawers rather than fixed shelves. This is a decision that transforms how a kitchen functions on a daily basis. With fixed shelves, everything at the back of a cabinet is functionally inaccessible without getting on your knees and reaching to the back. With pull-out drawers, the entire depth of the cabinet comes to you; pots, pans, lids, and everything else is visible and reachable in seconds.
Corner Solution – Pull-Out Carousel
The corner junction of an L-shaped kitchen is traditionally wasted space a dark, awkward corner where things get shoved and forgotten. In this kitchen, we installed a pull-out corner carousel unit; a rotating two-tier shelving system that brings every inch of corner space into full, easy use. The carousel pulls out and rotates with a single movement, making the corner as accessible as any other part of the kitchen.
Pantry Tower: Floor to Ceiling Storage
At one end of the kitchen run, we built a full-height pantry tower unit for a floor-to-ceiling cabinet with internal pull-out drawers and fixed shelves for dry goods, small appliances, and anything that needs to be accessible but not on the countertop. In a household that cooks daily and keeps a well-stocked kitchen, this unit alone eliminates the storage problem that plagues most Ghanaian kitchens.
Above the Cooker – A Proper Extractor Hood Housing
The cooker sits below a custom-built extractor hood housing designed to hold a quality hood unit that pulls cooking smoke and steam directly out of the kitchen. In a modern kitchen design in Ghana, especially in an open or semi-open layout, the extractor is not optional. It is the difference between a kitchen that works and a home that smells permanently of whatever was cooked last Tuesday.
Island Storage – Drawers on Both Sides
The island is not a decorative piece, it is a working storage unit. Drawers on both accessible sides hold cutlery, kitchen tools, and frequently used items. The island surface is at standard counter height, and the overhanging edge on the informal side allows bar stools, giving the kitchen a social dimension where family can sit and be part of the conversation without being in the cook’s way.
The Installation: What “Fitted Kitchen” Actually Means
When we say fitted kitchen, we mean cabinets that are measured, built, and installed specifically for the room they go into. Every cabinet in this kitchen was manufactured to the exact dimensions of the space not standard sizes adjusted and shimmed to fit.
Installation takes several days for a kitchen of this scale. The process starts with a precise level line established across the full wall run, ensuring every cabinet sits perfectly flat regardless of floor variations. Base cabinets go in first, then wall units, then the island, then countertops, then hardware, then plumbing connections at the sink.
Electrical work; sockets inside cabinets, under-cabinet lighting, the extractor connection is coordinated with an electrician as part of the broader installation. The kitchen cabinet installation is not finished until everything is connected, calibrated, and functioning properly.
The final stage is adjustment every door aligned, every drawer runner calibrated, every hinge set to precise tolerances. A well-fitted kitchen should look and feel like it grew in the space. There should be no visible gaps, no doors that don’t hang straight, no drawers that stick or rattle.
The Result
The clients now have a kitchen that does everything they asked for and several things they didn’t know to ask for but immediately appreciated.
The storage is comprehensive and genuinely functional. The pull-out drawers mean everything is accessible in seconds. The pantry tower means the countertops stay clear even when cooking seriously. The island adds a working surface and a social node. The granite countertops look as good as the day they were installed and are completely indifferent to the heat and activity of daily Ghanaian cooking.
The finish has stayed immaculate. The hardware works exactly as it should. The kitchen feels, in the clients’ own words, like the kind of kitchen they never thought they’d have in their own home in Accra.
That, for us, is the point.
What Makes 44 Wood Different for Kitchen Cabinets in Ghana
We are one of the leading custom furniture manufacturers in Ghana and our kitchen work specifically reflects a decade of understanding what Ghanaian homeowners actually need from a kitchen, not what European design trends suggest they should want.
We use premium materials sourced directly and we manufacture our cabinets to your exact dimensions, not to standard sizes. We install everything ourselves, the same team that designs and builds your kitchen installs it, so there is no disconnect between specification and execution. And we back every installation with a one-year guarantee from date of delivery.
Ready to Start Your Kitchen?
Whether you’re building a new home, renovating an existing kitchen, or simply tired of a kitchen that doesn’t work, we’d like to hear about it. We design and build custom fit-outs across Accra for spaces of every scale and we bring the same standards of design thinking and material quality to every project regardless of size.
At 44 Wood, every project starts with proper site measurements, thoughtful design, quality craftsmanship, and professional installation ensuring your cabinetry is built specifically for your home.
If you’re ready to experience modern furniture design, crafted with precision, style, and collaboration at its core, 44 Wood is ready to design with you, for you. Why settle for generic when your bedroom can reflect your style, personality, and space perfectly? If you’re dreaming of a kitchen space that’s functional, elegant, and uniquely yours, it’s time to talk to 44 Wood.
let 44 Wood bring your vision to life with a custom space that fits your space, preference and your lifestyle. Discover more: https://www.44wood.com, Message 44 Wood on WhatsApp. https://wa.me/message/7HF3H2PGFS4GP1, Visit our showroom at Spintex, Accra or call 059 222 1787 to get started
44 Wood | Custom Walk-In Closets · Fitted Wardrobes · Kitchen Cabinets · TV Units · Cladding · Bedroom Furniture One of the leading furniture manufacturers in Ghana – designing and installing bespoke interiors across Accra and Tema for over a decade.