Small Kitchen, Big Impact: Design Ideas That Transform Compact Kitchens in Ghana
By 44 Wood | Custom Kitchen Cabinets & Fitted Kitchens in Accra, Ghana
Not every home in Ghana comes with a large kitchen. Most do not. Urban apartments in Osu, Labone, Cantonments, Airport City, and East Legon often have kitchen footprints that feel like an afterthought long, narrow galley spaces, L-shaped corners with awkward proportions, or square rooms barely big enough to turn around in comfortably.
The instinct is to assume that a small kitchen is a limitation you simply have to accept. It is not. The most impressive kitchen transformations we have completed at 44 Wood have not always been the largest ones. Some of our most satisfying work has been in compact kitchens where intelligent design, quality materials, and a considered layout have produced a space that feels like it has nothing in common with the shell it started as.
This guide is for every Ghanaian homeowner looking at a small kitchen and asking: what can actually be done here?
Why Small Kitchens Feel Bad and Why They Do Not Have To
Before the solutions, it helps to understand why small kitchens feel problematic in the first place. It is rarely purely about size. Most small kitchens feel inadequate for one or more of these specific reasons:
Not enough storage. When storage is insufficient, everything ends up on the countertop. A cluttered countertop makes even a large kitchen feel small. In a compact kitchen, it makes the space feel completely unworkable.
Wrong layout for the footprint. A layout designed without understanding the workflow of the specific kitchen creates bottlenecks positions where two people cannot be in the kitchen at the same time, or where opening a cabinet door blocks access to the cooker.
Poor use of vertical space. Most compact kitchens use only the lower and eye-level wall space. The zone from 2 metres to the ceiling is left as dead space. In a small kitchen, that zone is storage you cannot afford to waste.
No visual coherence. A kitchen assembled from mismatched elements different cabinet heights, inconsistent finishes, visible pipes and cables reads as cluttered and small regardless of the actual floor space. A unified design makes the same dimensions feel composed and intentional.
Inadequate light. A dark kitchen always feels smaller than it is. Natural light, under-cabinet lighting, and ceiling illumination collectively make the space feel significantly more open.
Every one of these problems is solvable with good kitchen cabinet design. None of them requires knocking down walls or adding square footage.
Layout First: Getting the Most From a Small Kitchen Footprint
The layout decision is the foundation. Getting this right before any cabinet is specified determines whether the kitchen works or simply looks better than it did before.
The Galley Kitchen: Making a Narrow Space Work
A galley kitchen; two parallel runs of cabinets with a walkway between them is the most space-efficient layout per square metre available. When the aisle between the two runs is at least 900mm wide (ideally 1000 to 1200mm), a galley kitchen allows genuine two-person cooking and provides considerable storage on both sides.
The mistake most often made in Ghanaian galley kitchens is using standard-depth base cabinets on both sides. In a narrow kitchen, 600mm base cabinets on both walls leaves only 600mm to 800mm of aisle. Consider 500mm depth base cabinets on the secondary wall losing 100mm of internal cabinet depth but gaining 100mm of aisle width, which is a worthwhile trade in a very narrow galley.
In a galley kitchen, the cooking zone (hob, oven, extractor) should be on one wall and the sink and prep zone on the opposite wall. This separation keeps heat away from the water source and creates a natural workflow.
The L-Shaped Kitchen: Compact and Functional
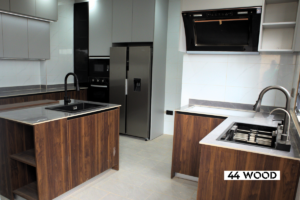
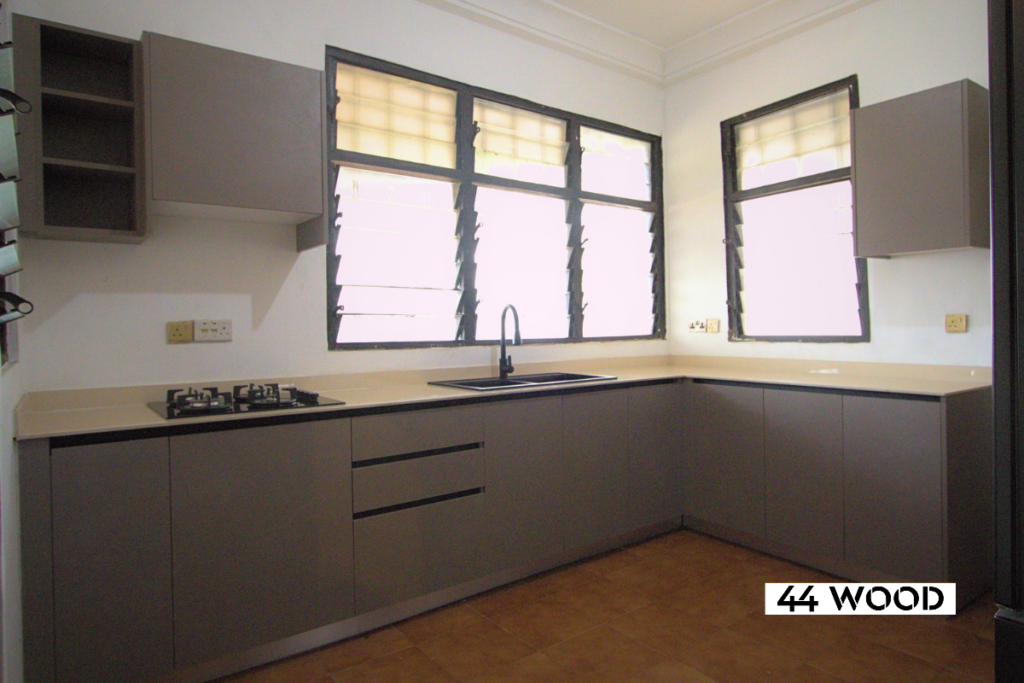
An L-shape, one wall run turning 90 degrees at a corner is the most versatile layout for a compact kitchen with access from one end. It concentrates all the kitchen activity into two connected walls, leaving the remaining floor space open and making the room feel larger than a galley that fully encloses the space.
The corner of an L-shaped kitchen is its biggest challenge. Without a proper corner solution, the junction of the two runs creates a deep, inaccessible cabinet where things disappear. A pull-out corner carousel unit; our standard recommendation at 44 Wood for L-shaped kitchens makes every inch of corner space fully accessible with a single pull-and-rotate movement.
The Single-Wall Kitchen: Compact Apartments
In studio apartments and some two-bedroom configurations in Accra, the kitchen is a single wall one run of cabinets with the sink, hob, and all storage in a straight line. This is the most compact possible kitchen configuration.
In a single-wall kitchen, vertical space is everything. Floor-to-ceiling cabinets, base cabinets, wall cabinets running to the ceiling, and a tall pantry tower at one end maximise the available storage. A pull-out larder unit in the tall section brings every shelf within easy reach without the need to reach into the back of a deep cabinet.
The countertop in a single-wall kitchen needs to be maximised too. Consider a fold-down or pull-out extension if additional prep surface is occasionally needed built into the end of the cabinet run, it adds a temporary work surface that disappears when not in use.
Storage Solutions That Change Everything
In a compact kitchen, storage is not just a design consideration; it is the design. The difference between a small kitchen that works and one that does not is almost entirely about how much storage is available and how intelligently it is organised.
Pull-Out Drawers Instead of Fixed Shelves
This is the single most impactful change in any kitchen renovation, but it matters most in a small kitchen where every cabinet must work at full efficiency.
Fixed shelves inside base cabinets waste between 30 and 40 percent of their capacity. The back third of the cabinet is functionally inaccessible without getting on your knees and reaching in. Items at the back are invisible and forgotten.
Pull-out drawers bring the full depth of every cabinet to you. Everything is visible in one movement. A base cabinet with three pull-out drawers stores and provides access to significantly more than the same cabinet with fixed shelves and a door.
At 44 Wood, pull-out drawer systems are specified as standard in all our kitchen installations. The difference in daily kitchen experience is immediate and permanent.
The Pantry Tower: Small Kitchen, Big Storage
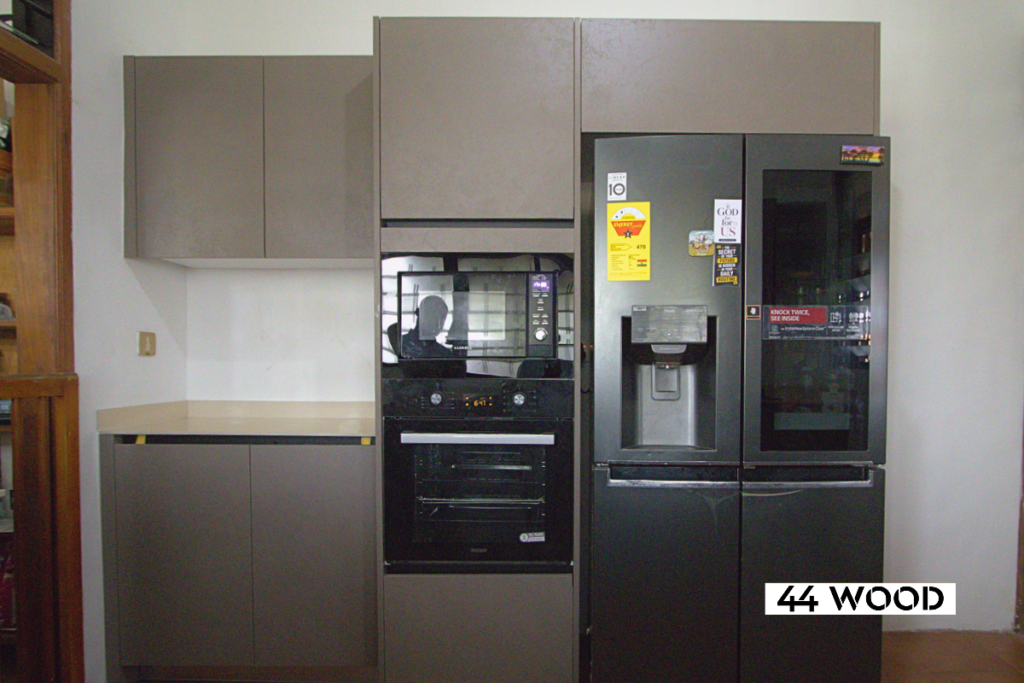
A full-height pantry tower running from floor to ceiling, typically 600mm wide provides more storage in a single unit than a standard run of wall cabinets twice its width.
In a small kitchen, replacing one end of the wall cabinet run with a floor-to-ceiling pantry tower is one of the most effective storage upgrades available. The tower combines open shelving for daily-use items, closed cabinet sections for appliances and bulk goods, and integrated drawer units for items that need to be contained.
The visual effect also helps the kitchen feel taller. A vertical element running the full height of the room draws the eye upward and makes the ceiling feel higher.
Corner Solutions
Dead corners are wasted storage in any kitchen, but in a small kitchen they are particularly costly. A pull-out corner carousel, a Le Mans-style pivot system, or a simple diagonal corner shelf all convert what is typically a dark, inaccessible space into genuinely usable storage.
The corner carousel is our most recommended solution for compact L-shaped kitchens: two circular shelves that rotate out of the cabinet when the door is opened, bringing everything stored there to the front without reaching.
Vertical Dividers for Baking Trays and Cutting Boards
A simple but high-impact addition to any small kitchen: vertical dividers inside a base cabinet or tall unit that allow baking trays, chopping boards, and flat items to be stored vertically rather than stacked. Vertical storage of flat items makes them individually accessible in seconds rather than requiring you to lift everything off a stack to retrieve one item from the bottom.
The Space Above the Refrigerator
In most Ghanaian kitchens, the space above the refrigerator is a narrow, awkward gap that collects dust. A custom cabinet built to exactly the height and width of that gap accessed with a pull-down shelf mechanism or simply as a fixed shelf converts it into closed, usable storage for infrequently used items.
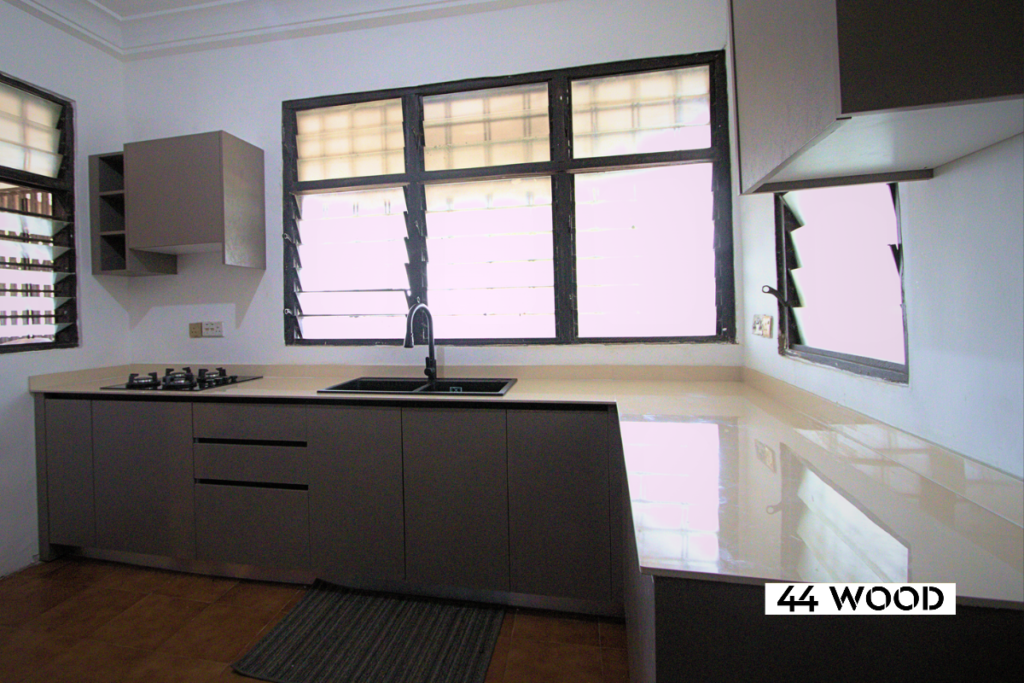
How to Make a Small Kitchen Look Bigger
Storage and layout address the functional problems of a small kitchen. These design principles address the visual ones.
Go Light With the Cabinet Colour
Light cabinet colours reflect light and visually recede, making the walls appear further away than they are. In a compact kitchen, white, off-white, and pale grey cabinet finishes consistently make the space feel more open than darker alternatives.
This does not mean the small kitchen must be boring. A light cabinet colour paired with a textured backsplash, a warm stone-effect countertop, and warm under-cabinet lighting creates a kitchen that feels spacious and considered at the same time.
If you want colour in a small kitchen, introduce it as an accent – a single painted wall, a coloured backsplash tile, or a contrasting handle finish rather than across the full cabinet surface.
Match the Countertop and Backsplash to the Cabinets
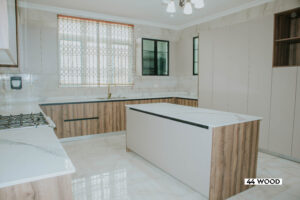
One of the most effective visual techniques for making a kitchen feel larger is reducing the number of visual boundaries within it. When the countertop tone and backsplash are close in colour to the cabinet finish, the entire wall reads as one continuous surface rather than three separate bands of different material. The horizontal lines that chop the wall into sections disappear, and the kitchen feels taller and more unified.
Handleless Cabinets
Handles break the visual continuity of a cabinet face. In a small kitchen, a fully handleless design using push-to-open mechanisms or integrated finger-pull profiles — removes all the horizontal and vertical interruptions that cabinet hardware creates. The cabinet run reads as a single clean surface, which makes the space feel significantly less cluttered visually.
This is also a practical benefit in a narrow kitchen: no handles to catch on as you move through the space.
Take Cabinets to the Ceiling
Every gap between the top of a wall cabinet and the ceiling creates a visual ledge that shortens the perceived height of the room. Taking wall cabinets all the way to the ceiling removes this visual interruption, makes the kitchen feel taller, and adds the bonus of real storage in the upper section for infrequently used items.
In a small kitchen in Ghana with a 2.7 or 3 metre ceiling, floor-to-ceiling cabinets make a genuinely meaningful difference to how the space reads.
Use Mirrors or Reflective Surfaces Strategically
A mirrored backsplash panel, a high-gloss cabinet finish on one section, or glass cabinet doors on the upper wall units all introduce reflective surfaces that bounce light around the kitchen and make it feel larger. This is particularly effective in kitchens with limited natural light.
Glass-front upper cabinet doors also visually extend the sense of depth beyond the cabinet face, the eye travels into the cabinet interior rather than stopping at the door surface, which creates a perception of more space.
Under-Cabinet Lighting
LED strip lighting fitted beneath the wall cabinets, casting light across the countertop and backsplash below, serves two purposes in a small kitchen. It eliminates the shadow that wall cabinets cast over the work surface making the kitchen more functional and safer to work in. And it adds a layer of light that makes the space feel brighter and more open without requiring additional ceiling fixtures.
This is one of the lowest-cost, highest-impact upgrades available in any kitchen renovation.
How to Make Your Kitchen Look Beautiful Without Expanding It
This is the question homeowners in compact Ghanaian kitchens most often ask us, and the answer is consistent: beauty in a small kitchen comes from coherence, quality, and considered detail not from size.
A kitchen where every element has been chosen as part of a complete picture the cabinet colour, the countertop material, the backsplash, the hardware, the lighting reads as designed and intentional. The size of the room becomes secondary to the quality of the decision-making.
The specific elements that most consistently make a compact kitchen beautiful:
A countertop material that has depth and character. Natural granite or a stone-effect engineered surface with veining adds visual richness to the kitchen that no amount of cabinet detailing can match. In a small kitchen where the countertop is a larger proportion of the visible surface than in a large kitchen, this investment pays significant visual dividends.
Consistent, high-quality cabinet finishes. A small kitchen with premium finishes in a single coherent direction looks considerably better than a larger kitchen with cheap or mismatched materials. Quality is visible at any scale.
Hardware that makes a statement. In a handleless kitchen, the hidden detail is the push-to-open mechanism. In a kitchen with handles, the handle itself is a visible design element, the right choice in brushed brass, matte black, or satin chrome elevates the whole cabinet face.
A backsplash that is intentional. The backsplash zone between the countertop and the wall cabinets is the most visible decorative surface in the kitchen. A beautifully chosen tile, a marble slab, or a textured ceramic can anchor the entire kitchen design.
Adequate lighting at every level. Ceiling lighting alone is not sufficient for a beautiful, functional kitchen. Task lighting over the countertop, ambient lighting from under the wall cabinets, and accent lighting inside glass-fronted cabinets or open shelving creates a kitchen that looks different and better at every time of day.
Small Kitchen Renovation: What to Prioritise If Budget Is Tight
If a full kitchen renovation is not immediately feasible, here is the order of priorities that delivers the most improvement per cedi spent in a compact kitchen:
First priority: storage hardware. Replacing fixed internal shelves with pull-out drawer systems in existing base cabinets transforms how the kitchen functions without changing anything visible. This is the highest-impact, lowest-visibility improvement available.
Second priority: cabinet doors. If the carcasses are sound but the door fronts are tired, replacing doors and drawer fronts in a new finish without replacing the whole cabinet structure is significantly cheaper than a full replacement and produces a dramatic visual change.
Third priority: countertops. A new countertop in a quality material changes the entire tone of the kitchen. Old cabinets with a new granite or stone-effect surface look considerably better than new cabinets with a worn laminate top.
Fourth priority: lighting. Under-cabinet LED strip lighting and improved ceiling lighting cost relatively little and produce a disproportionate improvement in how the kitchen looks and works.
Fifth priority: full cabinet replacement. When the carcasses themselves are damaged, swollen, or the layout is fundamentally wrong, full replacement with a properly designed and fitted custom kitchen is the appropriate step.
44 Wood and Small Kitchens in Ghana
We have designed and installed compact kitchens across Accra from studio apartments in Osu and Airport City to two-bedroom homes in Tema and Sakumono where the kitchen footprint is generous in neither dimension.
In every case, the approach is the same: measure precisely, design specifically for the space and the household, specify materials that will handle Ghana’s climate, and install to a standard that makes the result feel finished and deliberate rather than compromised.
A small kitchen built well by 44 Wood will outperform a large kitchen built badly every time. Size is not the determining factor in how much a kitchen delivers. Design, materials, and execution are.
44 Wood is one of the leading custom kitchen manufacturers in Ghana. We design, manufacture, and install every kitchen we build. Our boards are sourced from Italy and Turkey. Our hardware is from European manufacturers. Our installation teams are trained and supervised internally. Every kitchen is backed by a one-year written guarantee. At 44 Wood, every project starts with proper site measurements, thoughtful design, quality craftsmanship, and professional installation ensuring your cabinetry is built specifically for your home.
If you’re ready to experience modern kitchen furniture design, crafted with precision, style, and collaboration at its core, 44 Wood is ready to design with you, for you. Why settle for generic when your bedroom can reflect your style, personality, and space perfectly? If you’re dreaming of a kitchen space that’s functional, elegant, and uniquely yours, it’s time to talk to 44 Wood.
let 44 Wood bring your vision to life with a custom space that fits your space, preference and your lifestyle. Discover more: https://www.44wood.com, Message 44 Wood on WhatsApp. https://wa.me/message/7HF3H2PGFS4GP1, Visit our showroom at Spintex, Accra or call 059 222 1787 to get started
A kitchen that lasts begins with choosing the right company to build it. Ask the right questions and the answer becomes clear.
44 Wood | Custom Kitchen Cabinets · Fitted Kitchens · Walk-In Closets · TV Units · Wardrobes · Cladding · Pharmacy Shelving One of the leading furniture manufacturers in Accra and across Ghana, designing and installing bespoke kitchens and interiors for over a decade.