Walk-In Wardrobe vs. Built-In Wardrobe: Which is Right for Your Bedroom?
Choosing between a walk-in wardrobe and a built-in wardrobe comes down to three fundamental factors: your available floor space, your storage capacity requirements, and your budget. Both storage solutions elevate bedroom aesthetics, increase property value, and keep clothing organized, but they serve distinctly different architectural layouts and lifestyle needs.
-
Understanding Walk-In Wardrobes
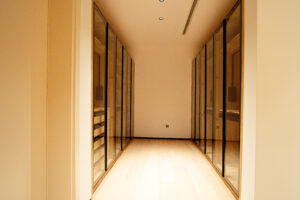
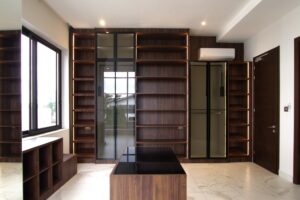
A walk-in closet is a dedicated room or partitioned alcove designed primarily for storing clothing, accessories, and footwear, allowing you to physically step inside to select your attire.
Key Characteristics of Walk-In Wardrobes
- Spacious Footprint: Requires a minimum room depth of 4 to 6 feet (or dedicated adjoining room) to accommodate perimeter shelving, hanging rods, and a central walkway.
- Bespoke Storage Configurations: Accommodates high-end interior features such as central island drawers, glass-top accessory displays, integrated dressing tables, and dedicated shoe walls.
- Luxurious Dressing Experience: Functions as a private dressing sanctuary, often incorporating soft ambient lighting, full-length mirrors, and cushioned seating.
Best Suited For
- Master suites, penthouse bedrooms, or underutilized adjoining rooms.
- Homeowners with extensive wardrobes, seasonal collections, or shared storage needs.
- Luxury residential builds looking for a high-end visual impact.
-
Understanding Built-In Wardrobes
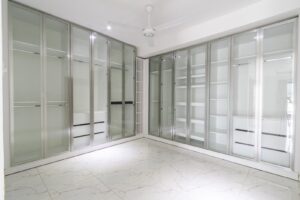

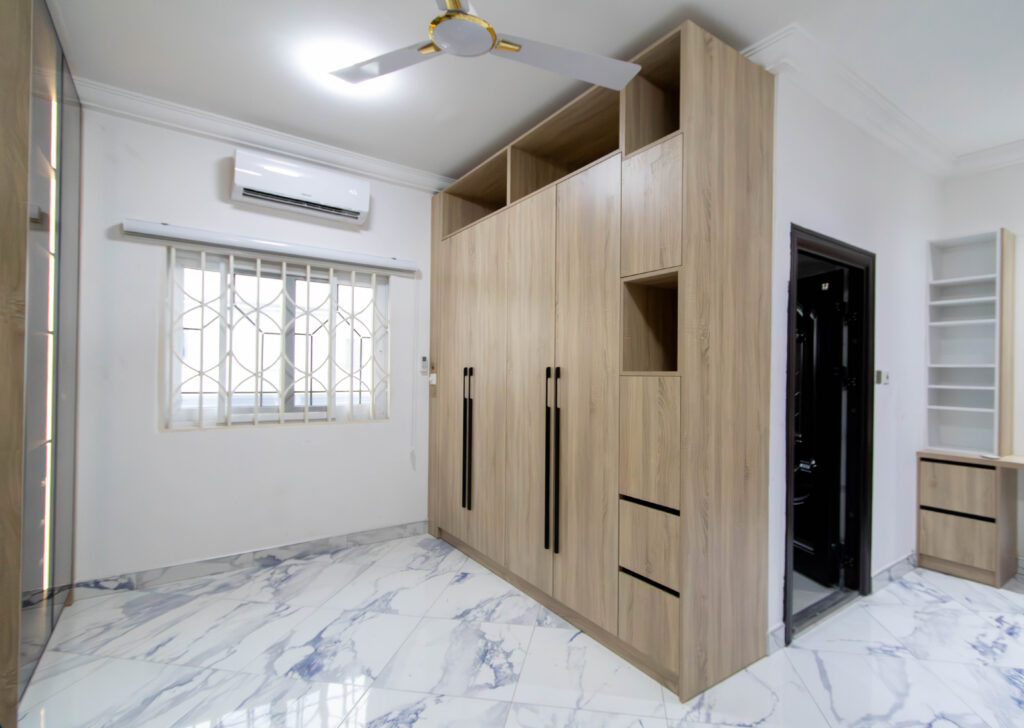
A built-in wardrobe (also known as a fitted wardrobe) is custom-crafted to fit flush against a bedroom wall or inside an existing wall recess, running seamlessly from floor to ceiling.
Key Characteristics of Built-In Wardrobes
- Space Efficiency: Utilizes zero extra floor space beyond its physical depth (typically 60 cm / 24 inches), making it ideal for compact to mid-sized bedrooms.
- Architectural Integration: Can be tailored to tricky spaces, including sloped ceilings, corner alcoves, and awkward structural columns.
- Concealed Storage: Utilizes sliding, hinged, or bi-fold doors to maintain a clean, uncluttered bedroom facade.
Best Suited For
- Standard bedroom layouts where preserving floor space is essential.
- Secondary bedrooms, guest suites, and apartment living.
- Homeowners seeking sleek, modern aesthetics that blend directly with room walls.
-
Head-to-Head Comparison: Walk-In vs. Built-In
| Feature | Walk-In Wardrobe | Built-In Wardrobe |
| Space Required | High (Requires dedicated floor area or adjoining room) | Low to Medium (Fits against existing wall or alcove) |
| Storage Capacity | Maximum (3–4 walls of open vertical storage) | High (1 wall optimized from floor to ceiling) |
| Privacy & Dressing | Private, enclosed dressing room experience | Open-to-bedroom dressing experience |
| Door Options | Open-concept frame, glass panels, or single entrance door | Sliding, hinged, or pocket doors |
| Design Flexibility | Allows center islands, vanity desks, and perimeter seating | Focuses on linear internal compartments & door finishes |
| Cost Range (Ghana) | Higher investment due to scale, cabinetry, & lighting | Cost-effective to mid-range investment |
-
Wardrobe Price Factors & Budgeting Considerations
Understanding the wardrobe price in Ghana requires evaluating key construction variables rather than just total physical size. Whether you opt for a grand walk-in closet or a sleek built-in unit, prices vary depending on four primary parameters:
- Material Selection: High-grade hardwood, moisture-resistant marine plywood, and engineered MDF finished in natural wood veneers or high-gloss acrylics carry different price points. Premium hardwood framing and solid timber drawers provide maximum longevity in humid climates.
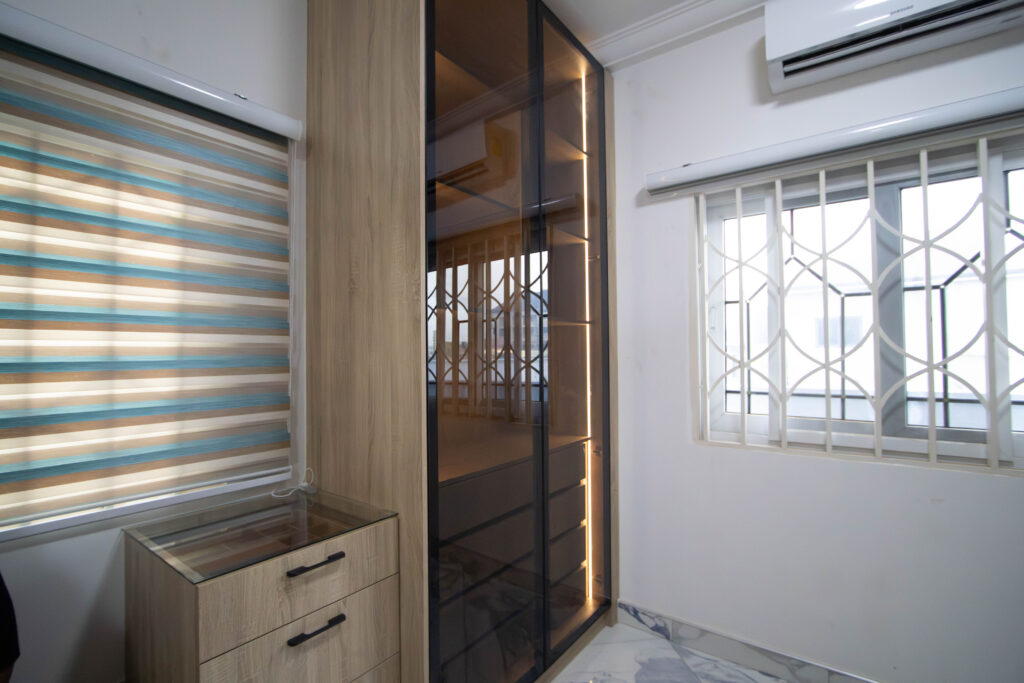
- Internal Accessories & Hardware: Standard hanging rails and basic fixed shelves keep costs low. Soft-close drawers, pull-down velvet trouser racks, motorized tie holders, integrated LED channel lighting, and glass-front drawers increase overall investment.
- Door & Enclosure Design: For built-in units, frameless sliding doors with floor-to-ceiling tinted glass or matte lacquer finishes cost more than traditional hinged veneer doors. Walk-in wardrobes can skip exterior doors entirely, redirecting that portion of the budget into internal shelving and island units.
- Customization & Architectural Adjustments: Custom fitted units designed to navigate structural pillars, bulkheads, or uneven walls require specialized carpentry work compared to straight-run installations.
- Essential Closet Design and Organization Strategies
Regardless of which wardrobe structure you choose, smart interior partitioning ensures every square inch of space functions efficiently.
Zoned Hanging Storage
- Double Hanging Rods: Stack two hanging rails vertically (one above the other) for shirts, jackets, and folded trousers to double your linear hanging capacity.
- Full-Height Hanging: Reserve a single dedicated section with 150–170 cm of vertical space for long dresses, coats, and gowns.
Specialized Pull-Out Drawers
- Incorporate shallow, velvet-lined drawers with internal dividers for watches, jewelry, belts, and sunglasses.
- Use deep lower drawers with soft-close runners for heavy knits, activewear, and extra bed linens.
Shoe & Accessory Display Shelving
- Angle open shoe shelves with aluminum lip stops to showcase footwear collections clearly while preventing sliding.
- Utilize vertical cubbies or acrylic separators to keep luxury handbags upright and structured.
Integrated LED Channel Lighting
- Install concealed micro-LED strips inside cabinet vertical channels or beneath shelf edges. Motion-activated sensors turn lights on automatically when doors open or when you enter a walk-in closet.
-
Which Wardrobe Style Should You Choose?
| PRO TIP – WALK-IN: Choose a Walk-In Wardrobe if you are building a new home or renovating a master suite with extra floor space, prefer seeing your entire wardrobe displayed at a glance without opening doors, and want a multi-functional space integrating dressing and vanity areas. |
| PRO TIP – BUILT-IN: Choose a Built-In Wardrobe if you are working with a standard bedroom footprint and want to preserve floor space, prefer a clean, minimalistic design where storage is concealed, and want a highly cost-efficient custom storage solution. |
Explore our latest portfolio of bespoke walk-in closet designs and custom built-in bedroom wardrobes to view past project pictures, material finishes, and custom layout ideas tailored to your home.
Ready to Design Your Dream Home Project?
If you’re planning a new kitchen build or renovation and want to understand your material options in the context of your specific space, lifestyle, and budget, we’d love to sit down with you.
At 44 Wood, every project starts with proper site measurements, thoughtful design, quality craftsmanship, and professional installation ensuring your cabinetry is built specifically for your home.
If you’re ready to experience modern furniture design, crafted with precision, style, and collaboration at its core, 44 Wood is ready to design with you, for you. Why settle for generic when your bedroom can reflect your style, personality, and space perfectly? If you’re dreaming of a kitchen space that’s functional, elegant, and uniquely yours, it’s time to talk to 44 Wood.
let 44 Wood bring your vision to life with a custom space that fits your space, preference and your lifestyle. Discover more: https://44wood.com, Message 44 Wood on WhatsApp. https://wa.me/message/7HF3H2PGFS4GP1, Visit our showroom in Dzorwulu, Accra or call 0592221787 to get started
44 Wood | Custom Kitchens · Walk-In Closets · TV Units · Wardrobes · Cladding – One of the top furniture shops in Ghana – proudly serving Accra and beyond for over a decade.